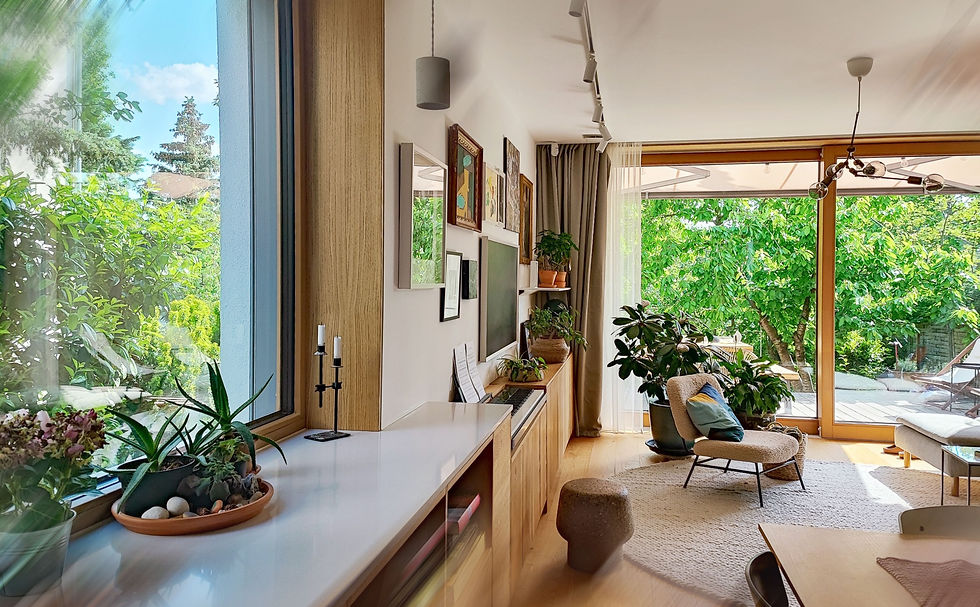
Straightened Out
We were commissioned to completely redesign a two-level apartment in Sasad, in a residential building dating from the 1980s. The existing floor plan was defined by a poorly positioned entrance, an oversized internal staircase, and the fragmented spatial structure that resulted from them.
The essence of the project was not to add new elements, but to straighten out the spatial logic of the apartment. By relocating the entrance, reorganizing the staircase, and arranging the main functions along a single continuous strip, we created a clearer, more open, and much more intuitive home.
Client
Industry
Product
Location
Timeline
Servces
Lőrincz Áron & Lőrincz-Kovács Fruzsina
Residential
Apartment Renovation
Budapest, Hungary
8 months in 2019
Concept Development
Architectural Design
Interior Design
Spatial Planning
Custom Furniture Design
Design Development


Too Many Detours
The original layout was largely dictated by an inconveniently positioned entrance and the adjoining three-flight internal staircase. Together, these created a series of small rooms, corridors, and awkward transitional spaces.
The real problem was not the size or arrangement of any single room, but the circulation logic of the apartment as a whole. Instead of trying to refine the existing plan room by room, we reconsidered the entire internal route through the home.


Straightening Out the Space
The aim was to make the entire apartment simpler and easier to understand through a few precise but fundamental interventions.
The original entrance was replaced by a new one on the main façade, in the position of the former garage entrance. The three-flight staircase was transformed into a single-flight stair with only minimal modification to the floor slab and moved against the side wall of the apartment. This freed up the lower level, eliminated unnecessary detours, and made it possible to create a clear longitudinal spatial structure.


One Continuous Line
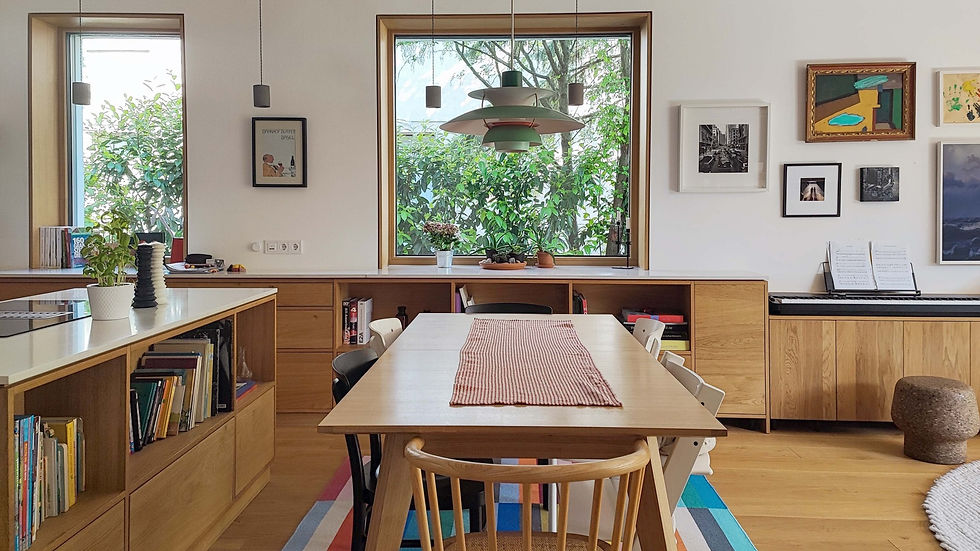
The new floor plan is organized around a functional strip running along the full length of the apartment. The entrance storage, wardrobe, part of the kitchen, pantry, and staircase are all integrated into this single continuous element.
In place of the former fragmented sequence of rooms, the apartment now unfolds as a linear series of spaces. Starting from the lower entrance zone, the interior gradually expands and rises, finally opening toward the garden through the large glazed surface of the living room.
Upstairs, minimizing circulation space made it possible to accommodate three children’s bedrooms, two bathrooms, a master bedroom, and a study within a relatively compact floor area.
The strength of the project lies in the fact that we did not solve a complicated floor plan by adding more elements. Instead, we simplified, aligned, and quite literally straightened it out.


Explore more

Spirit AR